Overview of the Frontage Building at 9 Lam Son
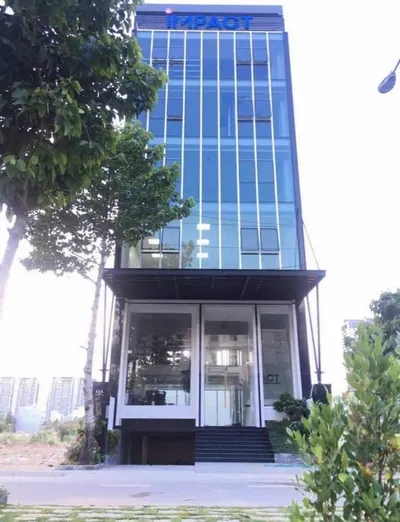
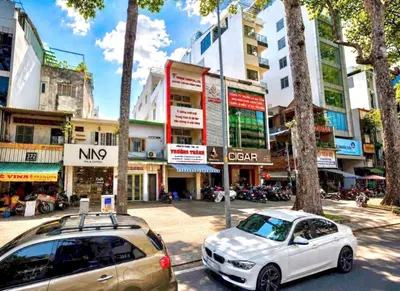
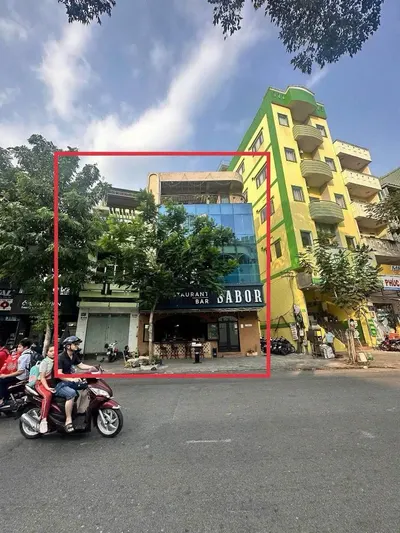
The frontage building located at 9 Lam Son, Ward 5, Phu Nhuan District, Ho Chi Minh City is an attractive investment opportunity for smart investors. With a prime location, spacious area, and modern structure, this building promises high profits and sustainable development potential.
Location & Address
The building is located at the intersection of Phan Dang Luu and Phan Xich Long, one of the most bustling areas of Phu Nhuan District. This location is not only convenient for business but also easily connects to other central districts of the city. Surrounding the building are all the amenities such as schools, hospitals, supermarkets, restaurants, and cafes, meeting all needs for living and working.
Design & Structure
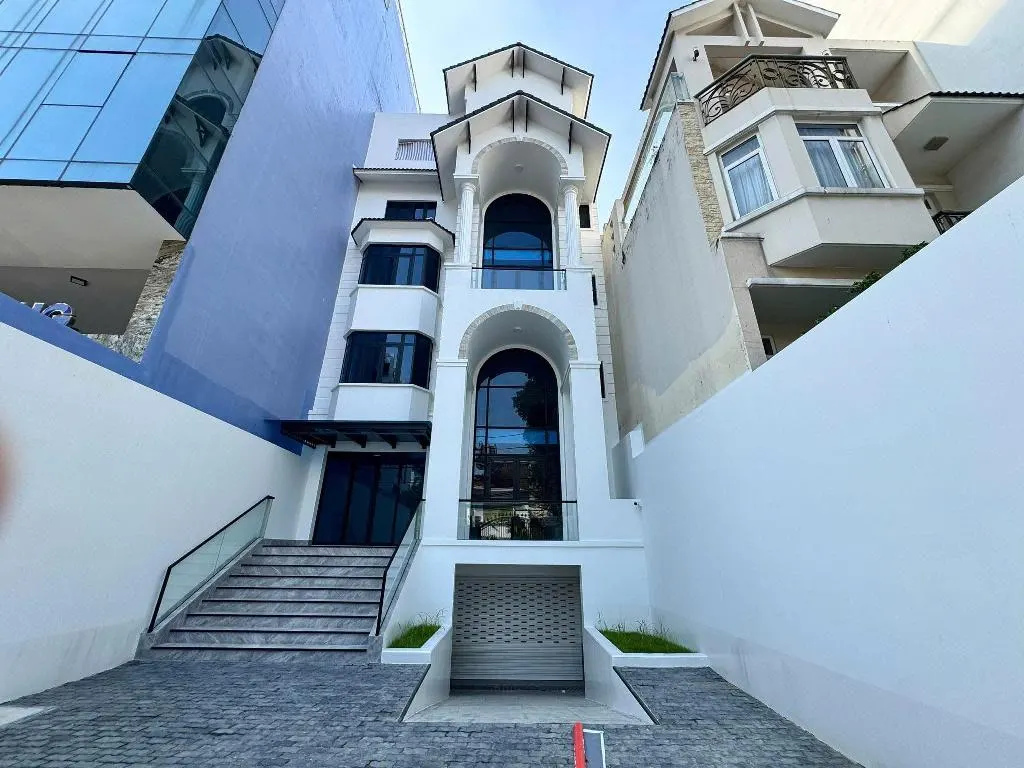
The building is built on an area of 9x30m, with a recognized area of 253.2m2. The structure includes: Basement, 5 floors, and a modern elevator. The total floor area is 900m2, arranged reasonably to optimize space usage. The floor is newly finished, ensuring aesthetics and durability.
Amenities & Services Around
- Transportation: Easy access to central districts via main routes such as Phan Dang Luu, Phan Xich Long, and Nguyen Van Troi.
- Education: Close to reputable schools such as Phu Nhuan High School and Ho Chi Minh City University of Industry.
- Healthcare: Close to major hospitals such as Phu Nhuan Hospital and Children's Hospital 2.
- Shopping & Entertainment: Close to shopping malls, supermarkets, restaurants, cafes, and entertainment areas.
Business/Investment Potential
With a prime frontage location, the building is suitable for various types of businesses such as offices, shops, showrooms, restaurants, cafes, spas, and beauty centers. In addition, the building is also an attractive investment option, bringing high profits from renting or reselling.
FAQ (Frequently Asked Questions)
- What is the legality of the building? The building has a personal pink book (ownership certificate) with full legal documents.
- Does the building have an elevator? Yes, the building is equipped with a modern elevator.
- What is the usable area of the building? The total floor area is 900m2.
Outstanding Benefits & Usage Suggestions
Outstanding benefits: Prime location, modern structure, clear legality, high business potential.
Usage suggestions: Rent out as offices, open shops, showrooms, restaurants, cafes, spas, beauty centers.
Contact Us Today to Own This Golden Opportunity!
Don't miss the opportunity to own this prime frontage building. Contact us today for consultation and viewing.